2860 Table Mesa Dr, Boulder, CO 80305
- $2,495,000
- 5
- BD
- 6
- BA
- 3,919
- SqFt




- List Price
- $2,495,000
- Status
- ACTIVE
- MLS#
- 1054932
- Price Change
- ▼ $100,000 1784324908
- Year Built
- 2024
- Bedrooms
- 5
- Bathrooms
- 6
- Living Area
- 3,919
- Region
- Boulder
- Subdivision
- Table Mesa 2
Property Description
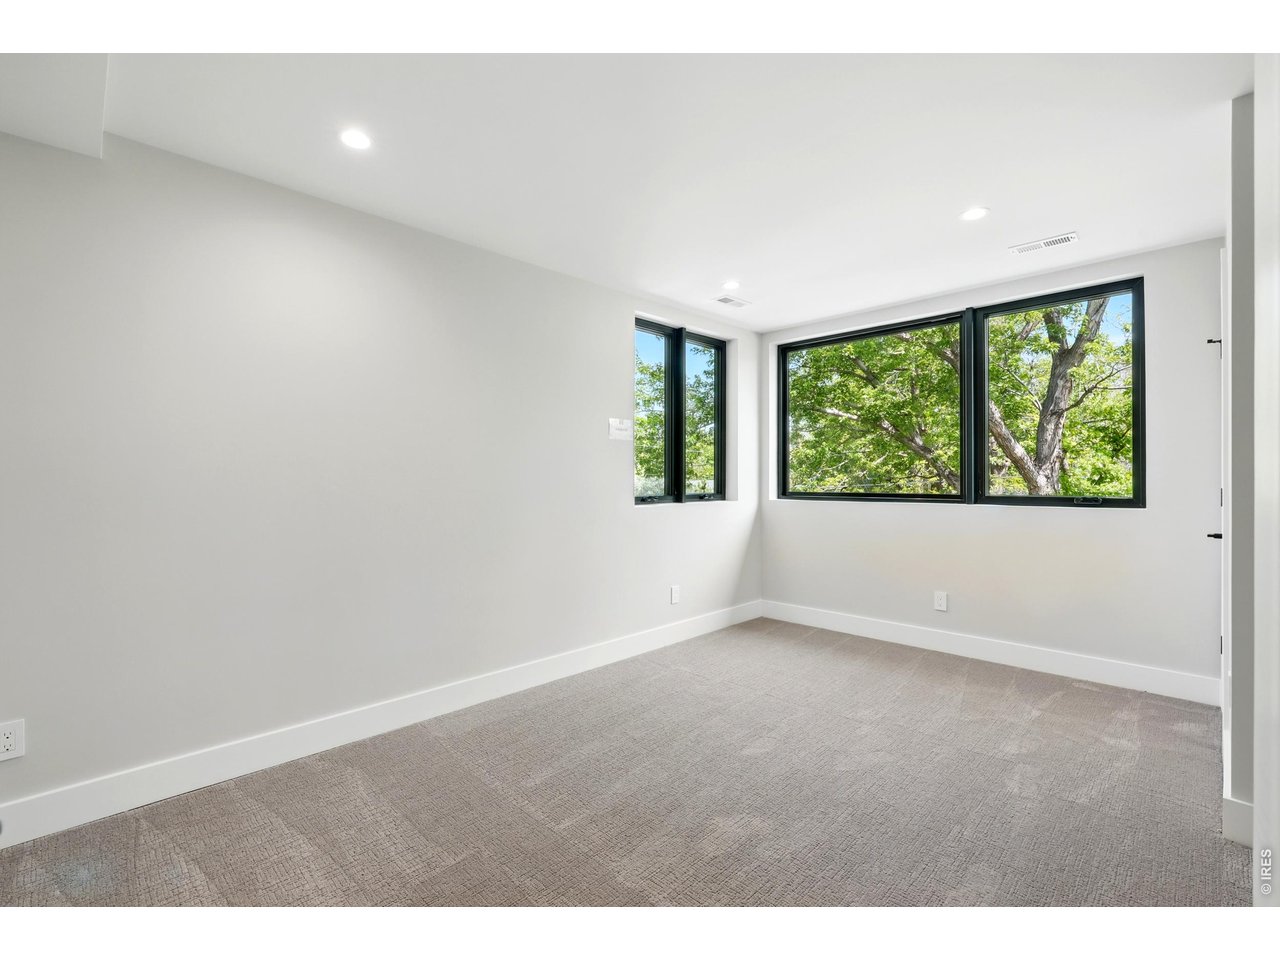
HUGE PRICE REDUCTION. Set in the heart of South Boulder's sought-after Table Mesa neighborhood, this new net-zero home with a 10kW owned solar system is quietly positioned on a cul-de-sac (not on Table Mesa). Offering easy access to nearby trailheads, parks, top-rated schools, and Table Mesa Shopping Center. Every detail of this 5 bed, 6 bath home with 2 car garage marries luxury and function, thoughtfully designed to accommodate both everyday living and entertaining. Soaring ceilings and stunning white oak floors create an inviting, open-concept living space. At the heart of the home, the chef's kitchen is impeccably appointed with Thermador appliances, quartz countertops, a dramatic 9-foot waterfall island, & an oversized walk-in pantry with wine fridge & direct garage access. Sun-filled dining and living spaces transition effortlessly to a covered patio, overlooking your beautifully landscaped, fully fenced backyard with mature trees. The main level bedroom with large en-suite bathroom is perfect for guests or home office. Take the custom floating white oak & steel staircase to the upper level, you'll find the primary suite, 2nd en-suite bedroom and laundry room. The primary suite is a sanctuary unto itself, boasting a custom walk-in closet and 5-piece luxury bath with heated floors, steam shower, soaking tub and vaulted ceilings. Head outside onto your private balcony to enjoy morning coffee or evening stargazing. The fully finished basement features 2 bedrooms, wet bar, & large rec room that's perfect for theater, game room, or home gym. Wide driveway & attached two car tandem garage offers EV charger, two over head doors (can pull through into backyard) & two entrances into the home. A multi-zone HVAC system, heated bathroom floors, smooth drywall, radon mitigation system, and a fully xeriscaped front yard are just a few of the custom features this lovely home has to offer. Projected HERS index score of 0 ensures year-round comfort & considerable cost savings
/u.realgeeks.media/bolohomeguide/header.png)
Additional Information
- Taxes
- $13,103
- Style
- Contemporary
- School District
- Boulder Valley Dist RE2
- Elementary School
- Bear Creek
- Middle School
- Southern Hills
- High School
- Fairview
- Heating
- Forced Air, Radiant
- Cooling
- Central Air
- Utilities
- Natural Gas Available, Electricity Available
- Garage Spaces
- 2
- Zoning
- RES
Mortgage Calculator
Listing courtesy of Derek Clapp.
7205775503
 The data relating to real estate for sale on this web site comes in part from Information and Real Estate Services, LLC under IRES Rules © Copyright IRES, and is provided for limited non-commercial use. Information is provided exclusively for consumers' personal use and may not be used for any purpose other than to identify prospective properties consumers may be interested in purchasing. Real estate listings held by other brokerage firms are included in this site and detailed information about them includes the name of the listing brokers. Listing broker has attempted to offer accurate data, but buyers are advised to confirm all items.
Information deemed reliable but not guaranteed by the MLS
Listing data last updated: