7088 Indian Peaks Trl, Boulder, CO 80301
- $3,500,000
- 5
- BD
- 5
- BA
- 5,191
- SqFt




- List Price
- $3,500,000
- Status
- ACTIVE
- MLS#
- 1066346
- Year Built
- 1970
- Bedrooms
- 5
- Bathrooms
- 5
- Living Area
- 5,191
- Region
- Suburban Plains
- Subdivision
- Gunbarrel Green
Property Description
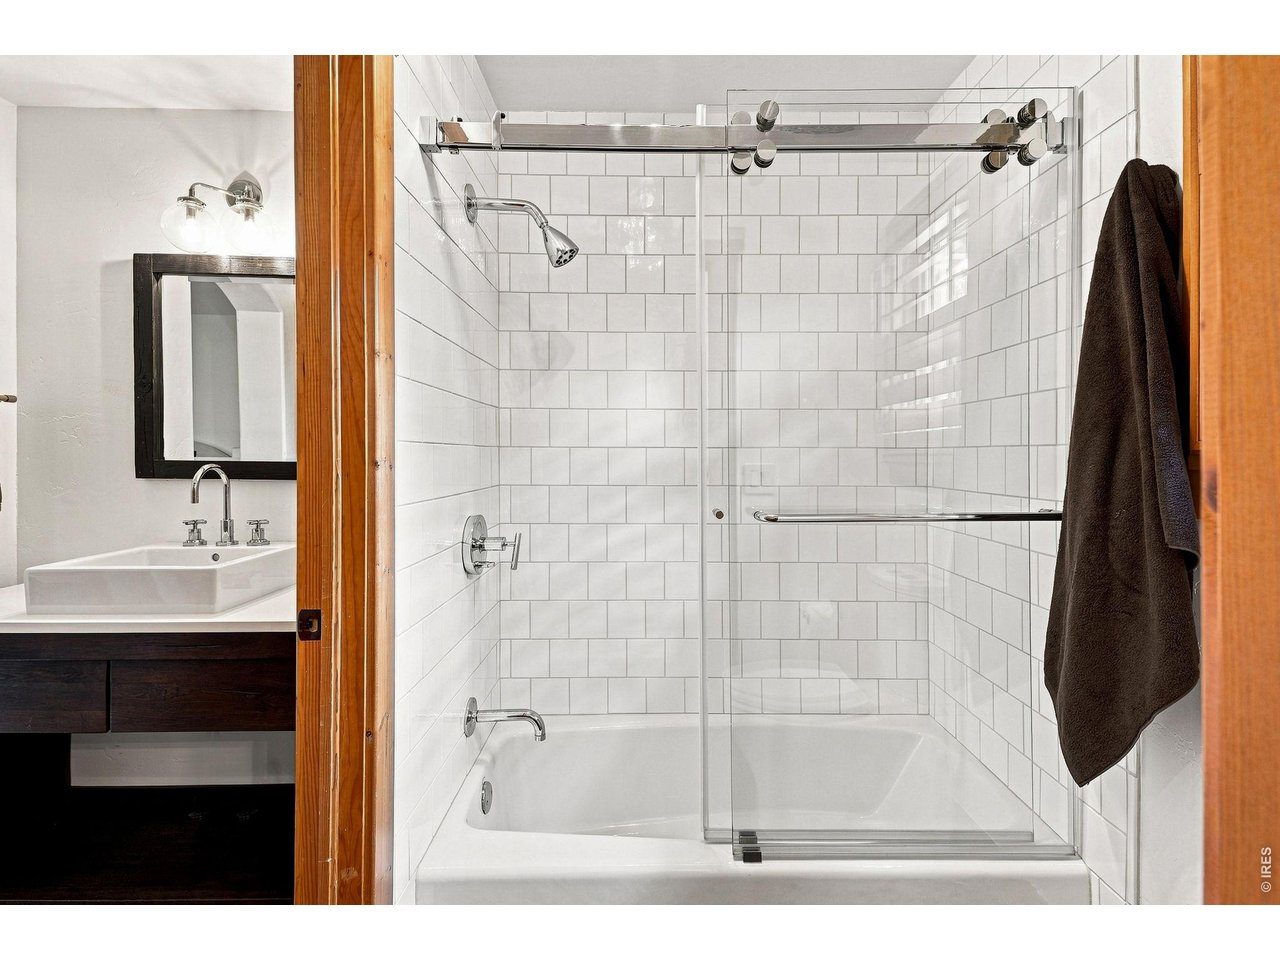
With a setting like this, there's little reason to leave home. Set on an incredible .68-acre lot along the 9th hole of Boulder Country Club, 7088 Indian Peaks Trail offers privacy, golf course views and resort-style outdoor living. A spectacular refurbished 50' x 20' pool and spa, lush landscaping, artificial turf, a pergola with an all-weather TV, and an outdoor sound system create the perfect setting for summer days, poolside dinners and evenings with friends. The redesigned front courtyard offers another special outdoor space with custom wrought-iron gates, porcelain tile and a fireplace. New exterior paint, upgraded landscaping, irrigation and outdoor lighting complete the transformation. Inside, the home has been extensively updated with soaring ceilings, expansive windows, hand-scraped hickory floors, handmade terra-cotta tile and custom wood shutters. The beautifully updated kitchen features marble and custom walnut countertops, top-of-the-line appliances and a redesigned pantry. A wonderfully flexible main-floor suite adapts to the way you live-use it as a second primary suite, poolside living room, private guest retreat, home office or additional entertaining space. Perfectly positioned for pool and spa days, the adjoining renovated bath features an oversized steam shower and custom walk-in closet. Upstairs, the reimagined primary suite is a true retreat with a redesigned bath featuring handmade and hand-painted tile, custom cabinetry, an Italian soaking tub, and a custom closet. The finished lower level is made for entertaining with an 85-inch theater and custom sound system, a wine room, and a guest suite. Extensively updated inside and out, this is a home designed to be enjoyed-from mornings overlooking the fairway to afternoons by the pool and evenings gathered around the fire. Choice of high school: Boulder or Fairview. Please see the additional Upgrades & Updates document for a complete list of the home's extensive improvements and unique features.
/u.realgeeks.media/bolohomeguide/header.png)
Additional Information
- Taxes
- $20,190
- Style
- Spanish, Contemporary
- School District
- Boulder Valley Dist RE2
- Elementary School
- Heatherwood
- Middle School
- Platt
- High School
- Fairview
- Heating
- Forced Air, Radiant
- Cooling
- Central Air, Ceiling Fan(s)
- Utilities
- Natural Gas Available, Electricity Available
- Garage Spaces
- 3
- Zoning
- RR
Mortgage Calculator
Listing courtesy of Alison Sirlin.
7203291727
 The data relating to real estate for sale on this web site comes in part from Information and Real Estate Services, LLC under IRES Rules © Copyright IRES, and is provided for limited non-commercial use. Information is provided exclusively for consumers' personal use and may not be used for any purpose other than to identify prospective properties consumers may be interested in purchasing. Real estate listings held by other brokerage firms are included in this site and detailed information about them includes the name of the listing brokers. Listing broker has attempted to offer accurate data, but buyers are advised to confirm all items.
Information deemed reliable but not guaranteed by the MLS
Listing data last updated: