2810 Stanford Ave, Boulder, CO 80305
- $5,288,000
- 6
- BD
- 6
- BA
- 5,416
- SqFt



- List Price
- $5,288,000
- Status
- ACTIVE
- MLS#
- 1066510
- Year Built
- 2027
- Bedrooms
- 6
- Bathrooms
- 6
- Living Area
- 5,416
- Region
- Boulder
- Subdivision
- Highland Park 7
Property Description
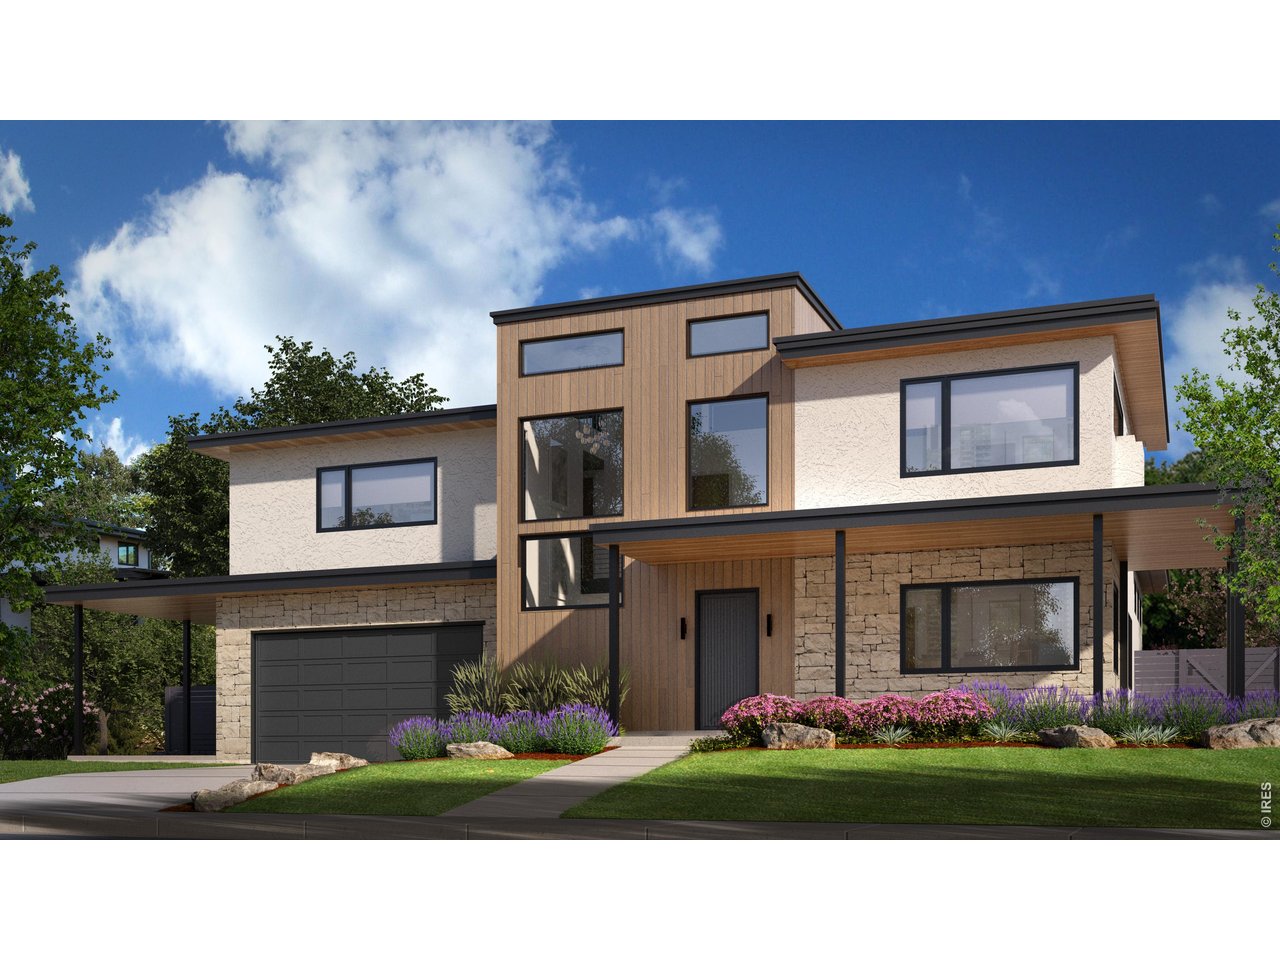
Welcome to 2810 Stanford Avenue, an exceptional new Table Mesa residence currently under construction with delivery in April 2027. Meticulously designed by 303 Architecture, interiors by Kimball Modern and construction by Boulder Valley Builders, this 6-bed, 6-bath home offers more than 5,400sf of thoughtful living space on an amazing 10,000+ sf lot. A dramatic open entry tower sets the tone, framing city views from the 3-story open staircase. Soaring 12ft ceilings define the main level through the open kitchen, dining, and living areas. The chef's kitchen features Wolf appliances, a 48in gas range, steam oven, dual dishwashers, workstation sink, and local custom cabinetry. Walls of sliding glass open from the main living space to generous outdoor patios, complete with an outdoor kitchen, built-in gas grill, and gas firepit. (The gas fixtures in the kitchen, the fireplaces throughout the home, and outside are among the last gas fixtures that will ever be approved in Boulder). A two-room suite with a full bath on the main level offers flexibility, serving equally well as a private guest retreat, executive office, or both. Upstairs, the primary suite captures dramatic mountain views and sunsets and features its own gas fireplace. Two additional large ensuite bedrooms and a sitting area with a view complete the upper level. The spacious lower level is designed for recreation and entertaining, with a full wet bar and fireplace, as well as space for a home gym with an adjacent bath and room for a future sauna and cold plunge. Exceptional materials include real stone masonry, solid-wood exterior siding and soffits, Pella windows, and custom cabinetry throughout. A 576sf garage is complemented by an additional 312sf covered parking or workshop space. Designed for exceptional energy performance, the home should achieve a HERS rating of -1 and features an owned 13.5 kW solar array, along with separate high-efficiency HVAC systems for the upper and lower levels.
/u.realgeeks.media/bolohomeguide/header.png)
Additional Information
- Taxes
- $6,925
- Style
- Contemporary
- School District
- Boulder Valley Dist RE2
- Elementary School
- Bear Creek
- Middle School
- Southern Hills
- High School
- Fairview
- Heating
- Forced Air, Heat Pump
- Cooling
- Central Air
- Utilities
- Natural Gas Available, Electricity Available
- Garage Spaces
- 3
- Zoning
- RES
Mortgage Calculator
Listing courtesy of Martin Anderson.
7208395465
 The data relating to real estate for sale on this web site comes in part from Information and Real Estate Services, LLC under IRES Rules © Copyright IRES, and is provided for limited non-commercial use. Information is provided exclusively for consumers' personal use and may not be used for any purpose other than to identify prospective properties consumers may be interested in purchasing. Real estate listings held by other brokerage firms are included in this site and detailed information about them includes the name of the listing brokers. Listing broker has attempted to offer accurate data, but buyers are advised to confirm all items.
Information deemed reliable but not guaranteed by the MLS
Listing data last updated: