6915 Rabbit Mountain Rd, Longmont, CO 80503
- $2,199,000
- 5
- BD
- 4
- BA
- 4,480
- SqFt




- List Price
- $2,199,000
- Status
- ACTIVE
- MLS#
- 2414033
- Price Change
- ▼ $200,000 1789085318
- Year Built
- 1995
- Bedrooms
- 5
- Bathrooms
- 4
- Living Area
- 4,480
- Region
- Suburban Plains
- Subdivision
- Northern Plains
Property Description
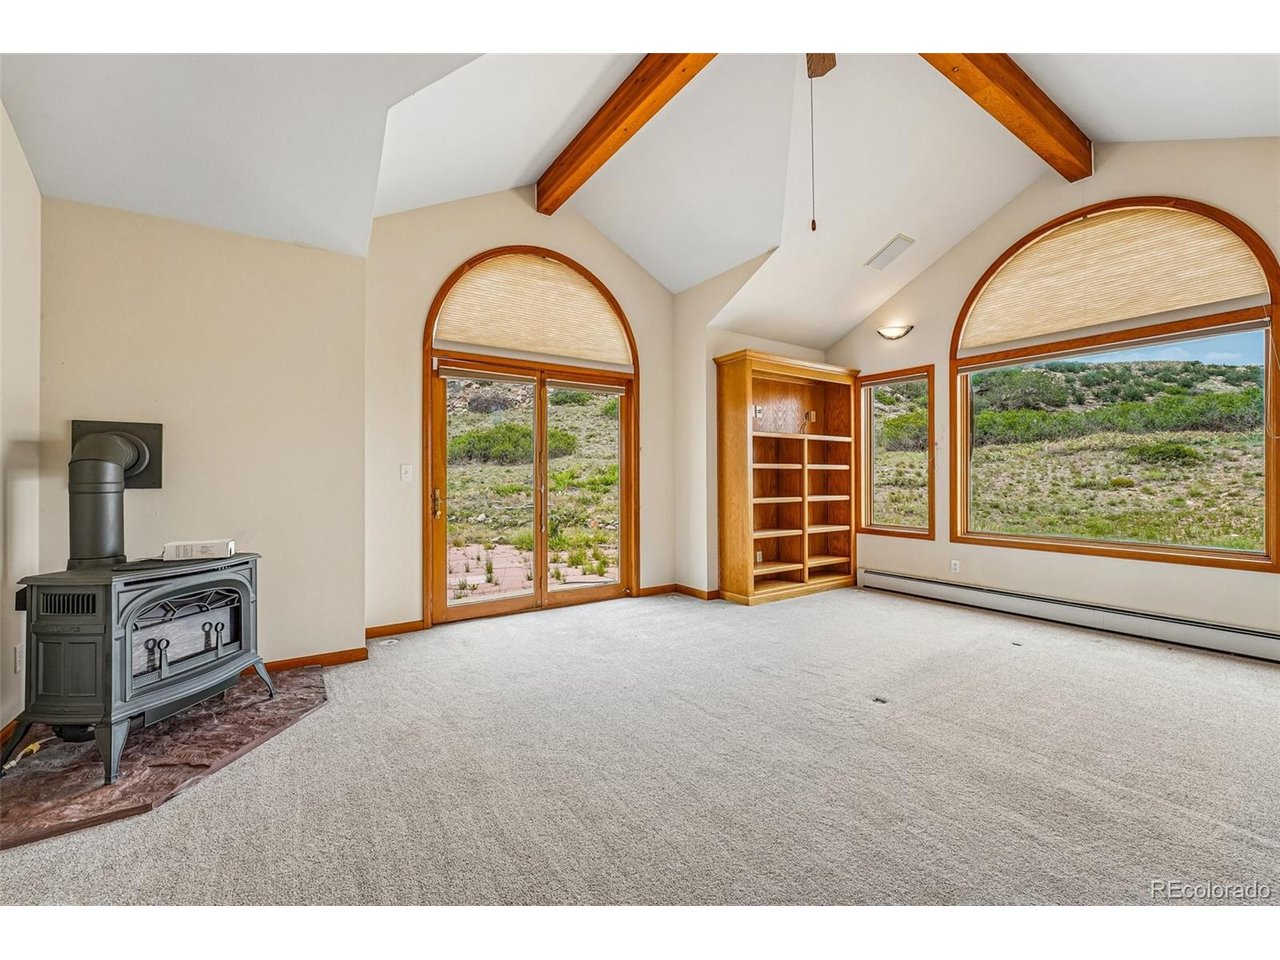
Situated on 35 pristine acres with unobstructed views in every direction and backing to rabbit mountain open space, this sprawling ranch offers serene Colorado living in an unparalleled location. The private drive welcomes you home, and relaxation and ease immediately take over. Over 4,400 sqft of functional living and entertaining space is complemented by grand vaulted ceilings, exposed wood beams, beautiful hardwood floors, and oversized picture windows that practically draw the outdoors in. The inviting great room is anchored by a stacked-stone fireplace, adding warmth and texture. Enjoy preparing meals in the gourmet kitchen, which features cherry soft-close cabinetry, an oversized center island, Corian counters, and a walk-in pantry. The bonus sunroom is ideal for a home office or a lounge space for evenings that linger. Step outside to a large paver patio to take in the endless views of natural grasses, mature pines, and miles of Rabbit Mountain Open Space views. Retreat to your main floor primary suite. This serene retreat includes a private patio, a wood-burning fireplace, a walk-in closet, and a renovated 5-piece ensuite bath. The upper bonus room is perfect for a rec room and includes access to a private redwood balcony. Recent improvements include 3 HVAC systems, a new boiler (2024), a new water filtration system (2026), a new roof (2021), and a private, serviced well (2025), which provide peace of mind. Zoned for agriculture with plenty of animal sightings and endless privacy while only being 10 minutes from Lyons and Longmont, 6915 Rabbit Mountain Road offers the perfect blend of comfort, lifestyle, and location.
/u.realgeeks.media/bolohomeguide/header.png)
Additional Information
- Taxes
- $15,651
- School District
- ST Vrain Dist RE 1J
- Elementary School
- Hygiene
- Middle School
- Westview
- High School
- Longmont
- Heating
- Forced Air, Wood Stove
- Cooling
- Central Air, Ceiling Fan(s)
- Utilities
- Propane
- Garage Spaces
- 2
- Zoning
- A
Mortgage Calculator
Listing courtesy of Ryan Smyle.
ryan.smyle@remax.net,720-442-1619
 The data relating to real estate for sale on this web site comes in part from Information and Real Estate Services, LLC under IRES Rules © Copyright IRES, and is provided for limited non-commercial use. Information is provided exclusively for consumers' personal use and may not be used for any purpose other than to identify prospective properties consumers may be interested in purchasing. Real estate listings held by other brokerage firms are included in this site and detailed information about them includes the name of the listing brokers. Listing broker has attempted to offer accurate data, but buyers are advised to confirm all items.
Information deemed reliable but not guaranteed by the MLS
Listing data last updated: