1721 Emery St, Longmont, CO 80501
- $550,000
- 3
- BD
- 2
- BA
- 1,701
- SqFt




- List Price
- $550,000
- Status
- ACTIVE
- MLS#
- 3995506
- Year Built
- 1961
- Bedrooms
- 3
- Bathrooms
- 2
- Living Area
- 1,701
- Region
- Longmont
- Subdivision
- Hamilton Heights
Property Description
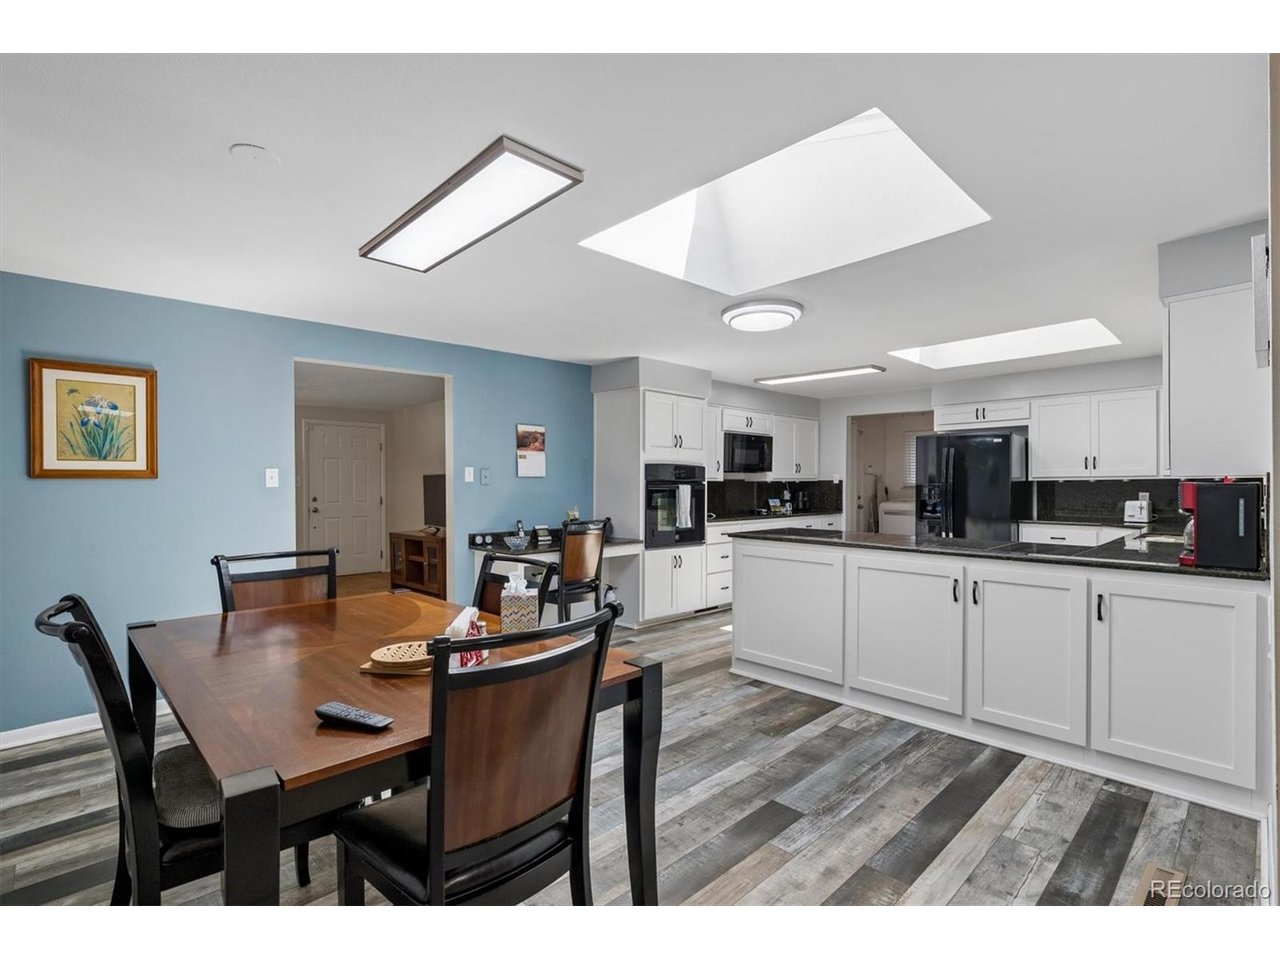
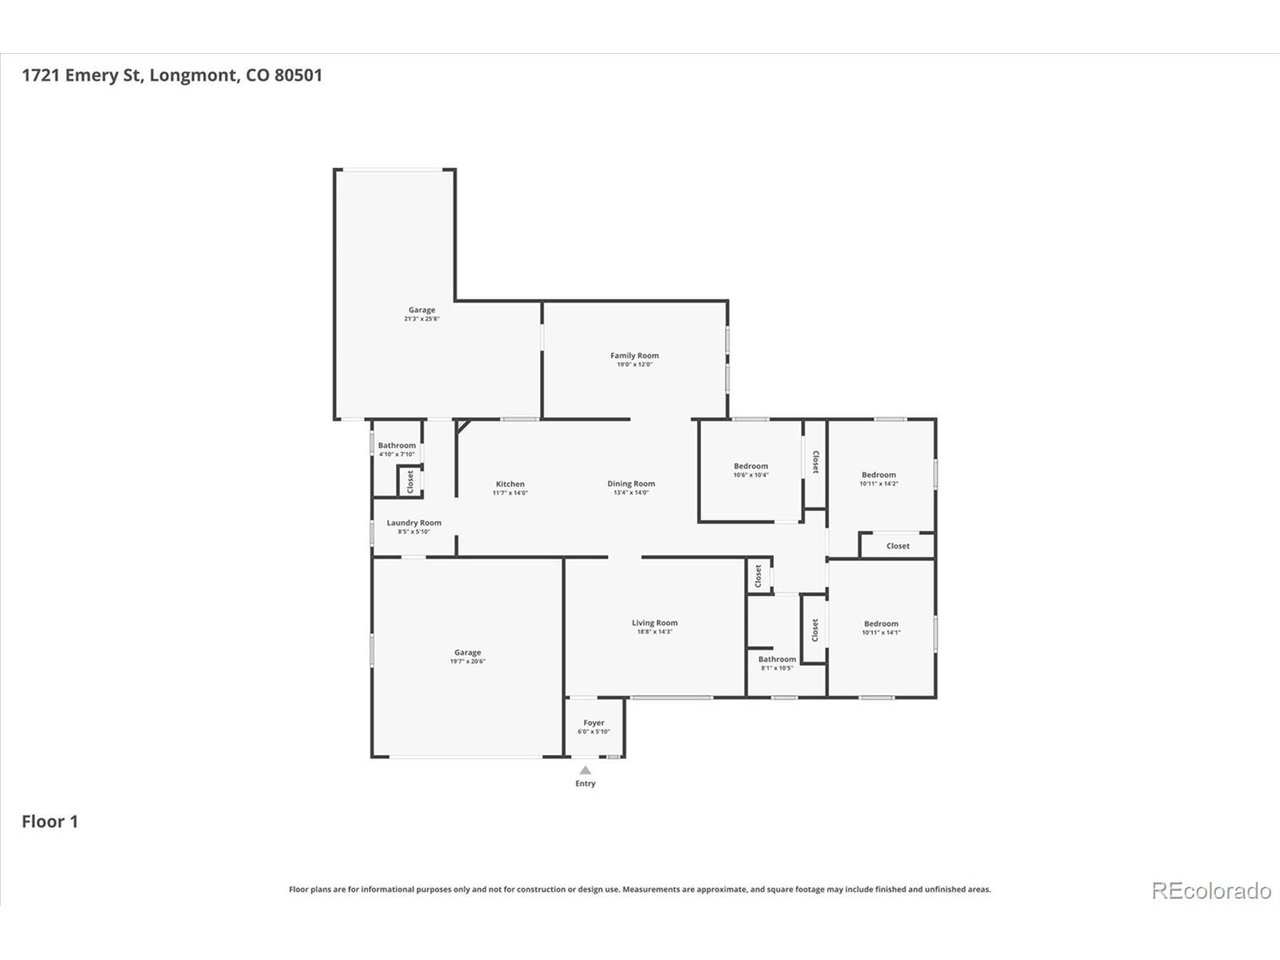
Meticulously maintained, this light-and-bright brick bungalow in Longmont's Hamilton Heights offers the perfect blend of modern updates and classic design. Mature professional landscaping and a new roof (2022) provide instant curb appeal, while a neutral palette, abundant natural light, and an open floor plan welcome you upon entry. Enjoy hosting guests and intimate dinner parties in the formal living and dining spaces, while relaxation and ease await in the spacious family room anchored by a gas fireplace. The renovated kitchen is the heart of this home, anchored by refaced, soft-close white cabinetry with new hardware and pull-out drawers, a black appliance suite, granite counters, and beautiful LVP flooring. Two generously sized secondary bedrooms share a bath, while the primary bedroom is steps from a renovated ADA-compliant walk-in shower. Ample storage is offered throughout the home, including a large pantry in the laundry room. Step outside to a sizeable patio overlooking a spacious fenced-in yard with low-maintenance landscaping, with a bonus shed to house all your tools and toys. Car enthusiasts will love the oversized 3-car attached garage, which is also ADA-compliant to access the home. Within minutes of shopping, dining, neighborhood schools, parks, and major roadways, 1721 Emery Street offers contemporary living in an ideal location.
/u.realgeeks.media/bolohomeguide/header.png)
Additional Information
- Taxes
- $2,417
- School District
- ST Vrain Dist RE 1J
- Elementary School
- Loma Linda
- Middle School
- Heritage
- High School
- Skyline
- Heating
- Forced Air
- Cooling
- Central Air, Ceiling Fan(s)
- Utilities
- Natural Gas Available, Cable Available
- Garage Spaces
- 3
- Zoning
- res
Mortgage Calculator
Listing courtesy of Dustin Griffith.
Dustin@GriffithHomeTeam.com,303-726-0410
 The data relating to real estate for sale on this web site comes in part from Information and Real Estate Services, LLC under IRES Rules © Copyright IRES, and is provided for limited non-commercial use. Information is provided exclusively for consumers' personal use and may not be used for any purpose other than to identify prospective properties consumers may be interested in purchasing. Real estate listings held by other brokerage firms are included in this site and detailed information about them includes the name of the listing brokers. Listing broker has attempted to offer accurate data, but buyers are advised to confirm all items.
Information deemed reliable but not guaranteed by the MLS
Listing data last updated: