1352 Loraine Cir S, Lafayette, CO 80026
- $884,990
- 4
- BD
- 4
- BA
- 2,912
- SqFt



- List Price
- $884,990
- Status
- ACTIVE
- MLS#
- 5318709
- Year Built
- 2026
- Bedrooms
- 4
- Bathrooms
- 4
- Living Area
- 2,912
- Region
- Suburban Plains
- Subdivision
- Parkdale Commons
Property Description
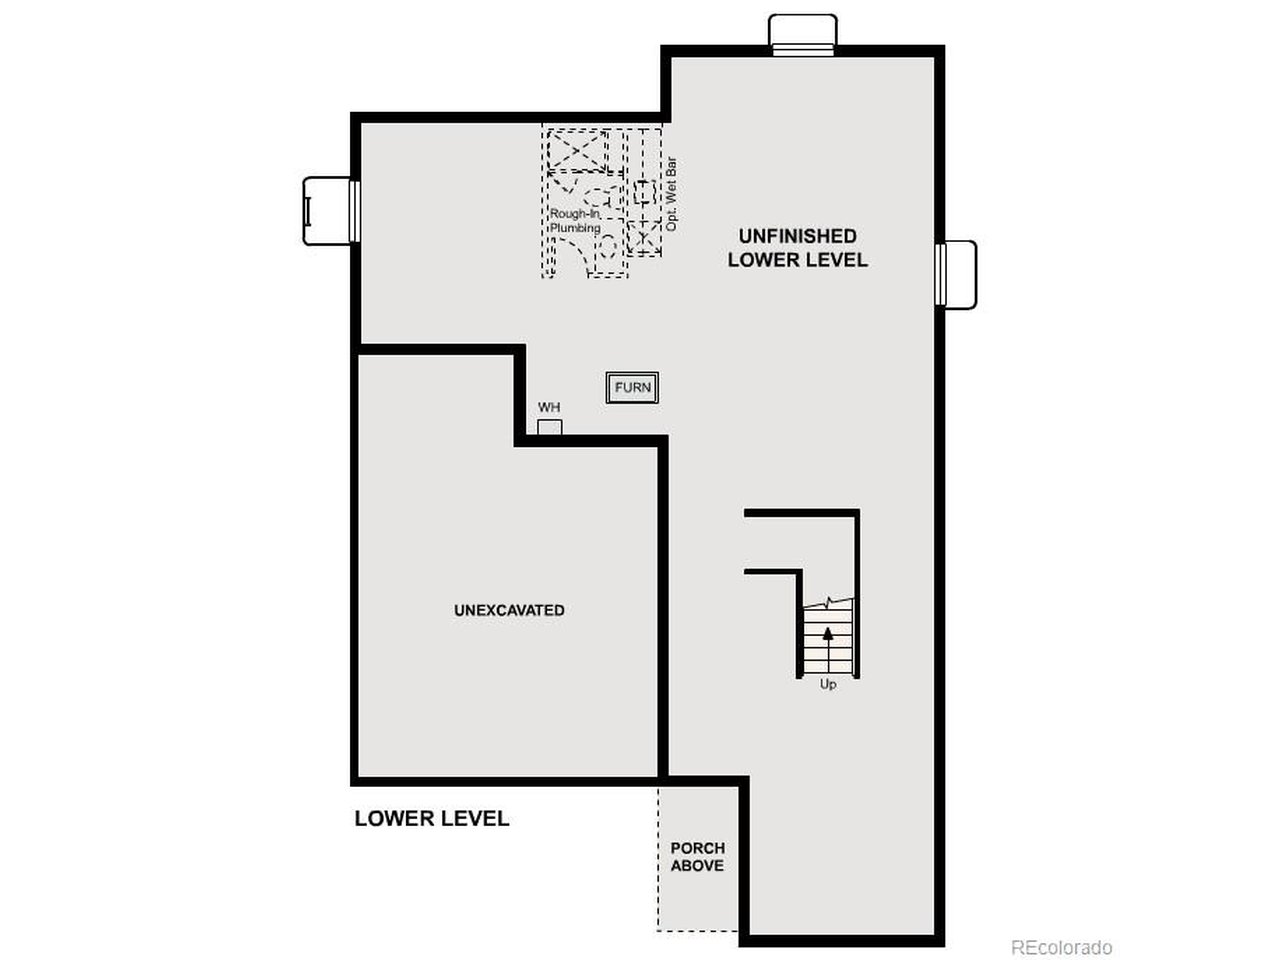
Discover your dream home at Parkdale Commons! The Shenandoah's main-floor layout is open and dynamic with great entertaining and functional space. A secluded study is located near the front entrance, providing a quiet space for work and relaxation, with the option of a sixth bedroom. Cruise through the foyer, to the wide-open kitchen-featuring a walk-in pantry and large center island. Efficiency lingers around every corner from large storage spaces to a purposeful mudroom just off the garage, and a practical flow. Upstairs, you'll find up to four comfortable secondary bedrooms - one with an en-suite bath-a full hall bath, an expansive loft, a convenient laundry room. There's also a generous primary suite, showcasing a private bath with dual vanities and a roomy walk-in closet. A standard unfinished basement completes the home. Additional home highlights include fireplace, an upgraded interior package, and a herringbone backsplash.
/u.realgeeks.media/bolohomeguide/header.png)
Additional Information
- Taxes
- $8,665
- School District
- Boulder Valley Dist RE2
- Elementary School
- Sanchez
- Middle School
- Angevine
- High School
- Centaurus
- Cooling
- Central Air
- Utilities
- Natural Gas Available
- Garage Spaces
- 2
Mortgage Calculator
Listing courtesy of TEAM KAMINSKY.
yan@elitemetro.com,720-248-7653
 The data relating to real estate for sale on this web site comes in part from Information and Real Estate Services, LLC under IRES Rules © Copyright IRES, and is provided for limited non-commercial use. Information is provided exclusively for consumers' personal use and may not be used for any purpose other than to identify prospective properties consumers may be interested in purchasing. Real estate listings held by other brokerage firms are included in this site and detailed information about them includes the name of the listing brokers. Listing broker has attempted to offer accurate data, but buyers are advised to confirm all items.
Information deemed reliable but not guaranteed by the MLS
Listing data last updated: